Reception & brand identity
Reception lettering, dimensional logos and feature signage that give the finished workplace a clear identity. Materials and fixing details considered alongside the interior design.

For fit-out contractors, workplace teams & project managers
A considered signage package. Built into your programme.
Matt Black designs, manufactures and installs commercial signage, wayfinding and branded environments. We support fit-out and workplace projects with signage that carries the design intent through to the finished space.
Discuss your signage package →How we approach deliveryBased in the Thames Valley. Projects across London, the South East and beyond.
Part of the project
Signage meets the building in very specific places: a reception wall, a glazed partition, a door, a lift lobby or an external elevation. Each brings its own dimensions, finishes and installation requirements.
Considering these details early helps the signage sit naturally within the space. Bring us the drawings, the brand guidelines or the outline brief. We can discuss the scope, specification and information needed to move the package forward.
The signage package
Reception lettering, dimensional logos and feature signage that give the finished workplace a clear identity. Materials and fixing details considered alongside the interior design.
Meeting room names, room numbers, floor identification and directories brought together as a consistent system. See our workplace and office signage.
Directions for arrivals, lift lobbies and circulation routes, planned around how staff and visitors use the space. Explore our wayfinding services.
Interior graphics and physical brand details that work with the wider material palette. Explore branded environments for a coordinated approach.
Building signs, entrance identification and architectural signage that connect the outside of the property with the experience inside.
Help developing the signage brief, selecting materials and resolving how the system fits the building. See our signage design and consultancy.
Coordination & delivery
Share the drawings, sign schedule and project stage. Identify what is already designed, what still needs developing and which dates matter for pricing, approvals and installation.
Review dimensions, substrates, finishes, artwork and fixing requirements. Highlight items that depend on other trades, including access or electrical provision where illuminated signage is proposed.
Plan manufacture and installation around approved details and site readiness. Discuss phased access, completed finishes and handover priorities before agreeing the delivery programme.
Completed interior signage / Cedars Endo
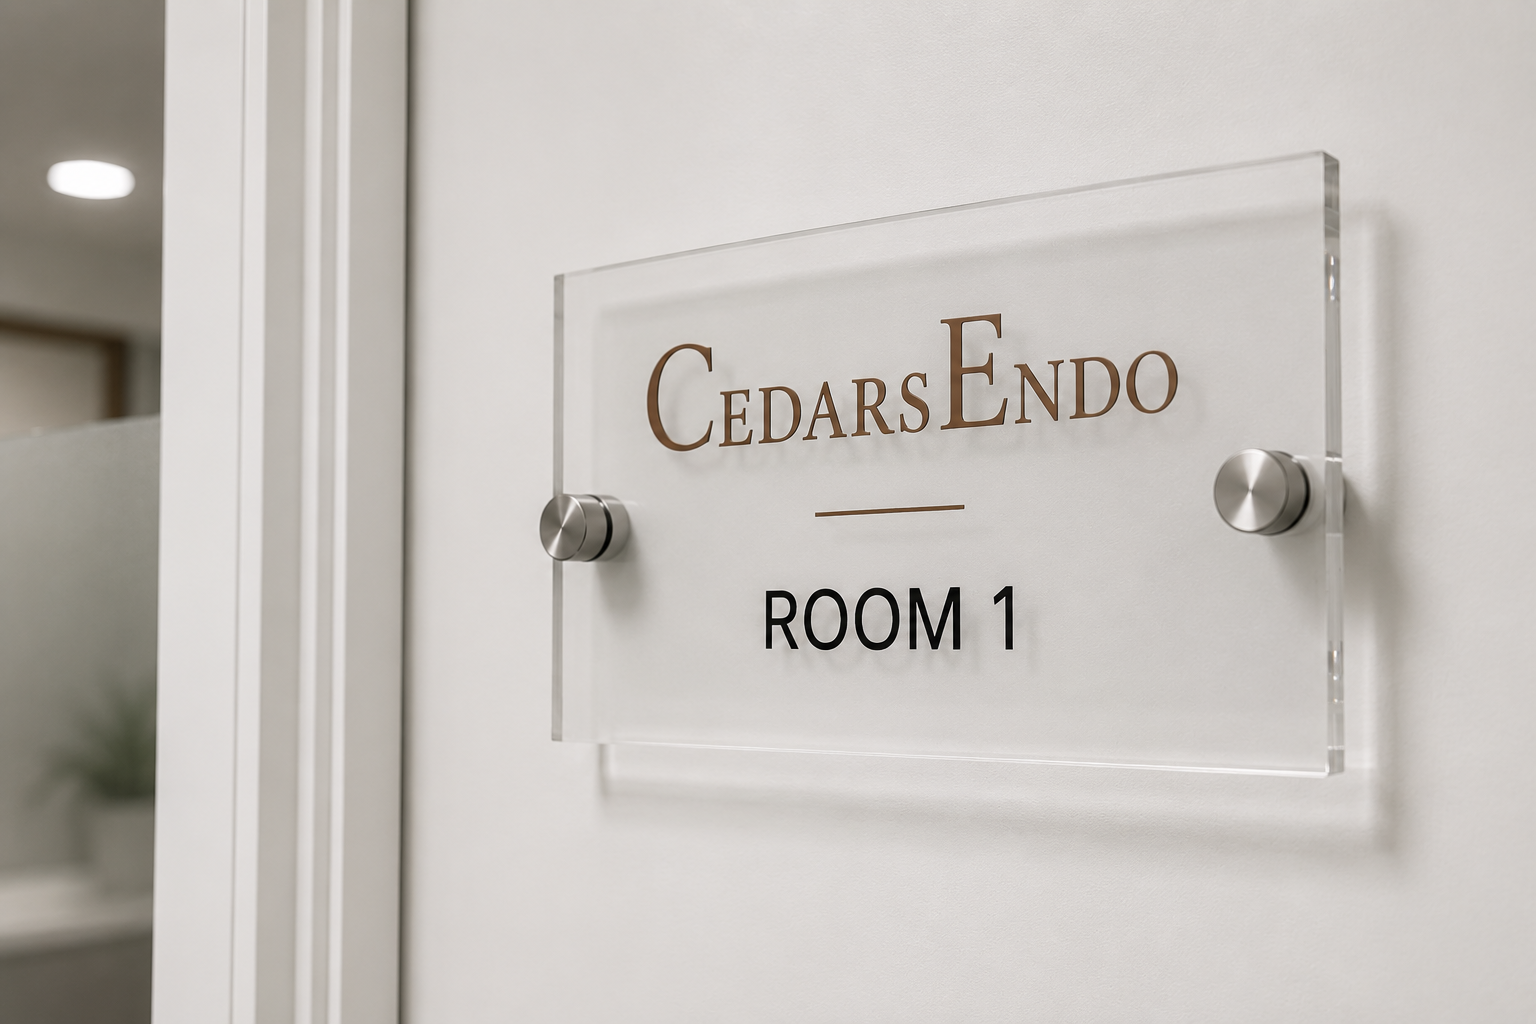
For Cedars Endo’s new specialist practice in Ascot, Matt Black designed, manufactured and installed a coordinated package of external signage, internal identification and window manifestations.
Bronze-copper effect ACM lettering established the exterior identity. Inside, room identification and Mactac frosted film carried the same identity through the glazing while providing privacy for clinical spaces.
This completed healthcare interior demonstrates the combination of signage, glazing graphics and material coordination needed within a new space. Your package will be specified around your drawings, finishes and site programme.
Explore the Cedars Endo signage package →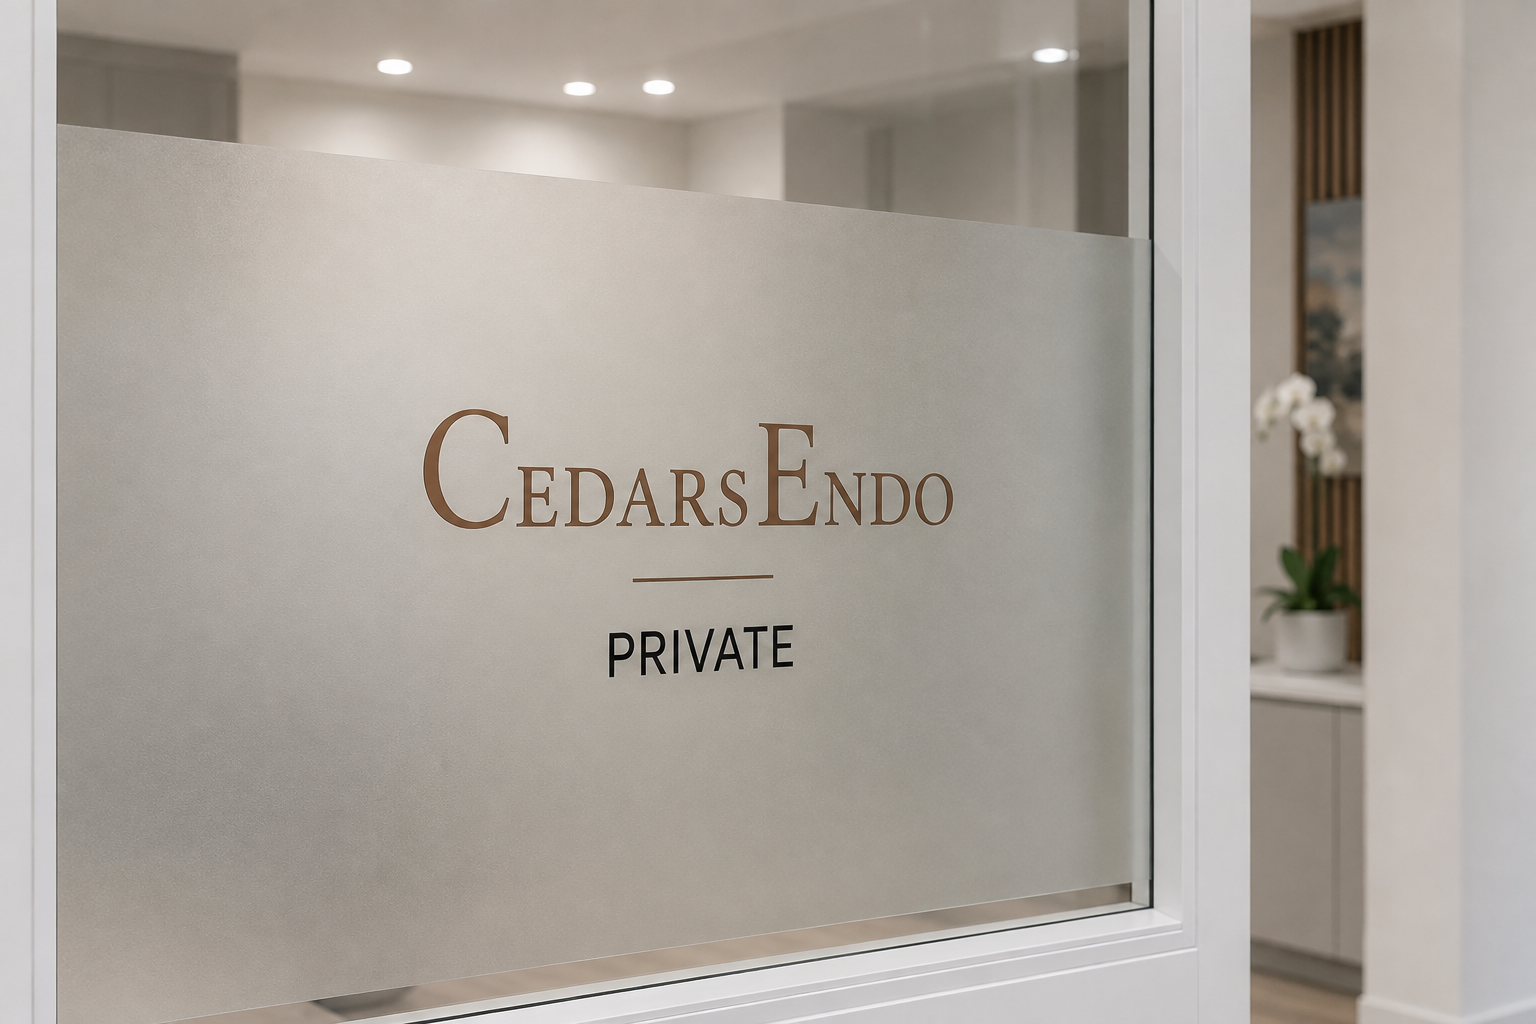
Prepare the brief
You do not need every detail resolved. Send what you have and identify the decisions still outstanding so the next step is clear.
Practical questions
As early as the layout and design intent allow. Sign locations, substrates and fixing details can affect other parts of the work, so it helps to identify these before finishes are complete. The final programme will depend on the agreed scope and approvals.
Share them with the brief. Matt Black can discuss manufacture and installation requirements against an existing design, or help develop the signage specification where details are still being resolved.
Yes. Send the plans, project location and an outline of what the signage needs to achieve. We can discuss whether the next step is a survey, a design stage or a quote for a defined package.
The scope, approved artwork, material availability, manufacture and site readiness all affect timing. Include your target dates and access requirements with the enquiry so these can be discussed before a programme is agreed.
Where future updates are expected, consider how names, room information and directories can be changed as part of the initial specification. Our Facilities & Property Management signage page covers requirements for buildings in use.
Bring us the package
Send your drawings, project location and programme. We’ll review the brief and discuss the next step.
Discuss your signage package →Prefer to talk? 01753 905 101 · hello@matt-black.uk